
Open House Sat, Sep 19th 2:00 PM - 4:00 PM

Address
15716 Jones Lane, Gaithersburg, MD
Price
$ 800,000
Property Attributes
- MLS#MDMC2255626
- TypeSingle Family
- Listing Status ACTIVE
- CountyMONTGOMERY
- CityGaithersburg
- NeighborhoodAncient Oak
- Zip20878
- StyleSplit Level
- Year Built1964
- Taxes$ 6758
- Price$ 800,000
- Bedrooms4
- Full Bathrooms3
- Half Bathrooms0
- Sqr Footage3074
- Lot Size0.97 Acres
Data Source:
Bright MLS
Property Description
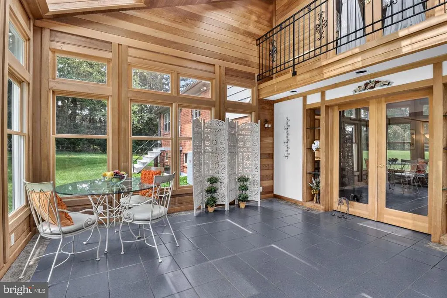
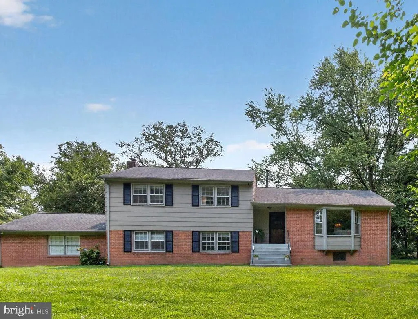
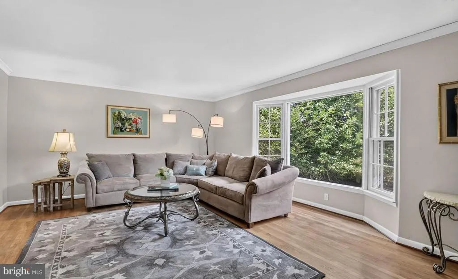
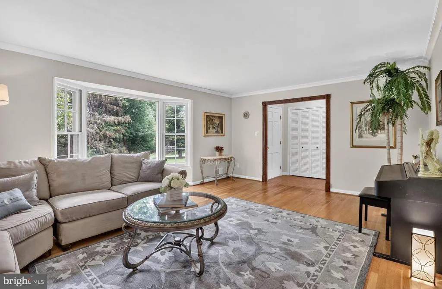
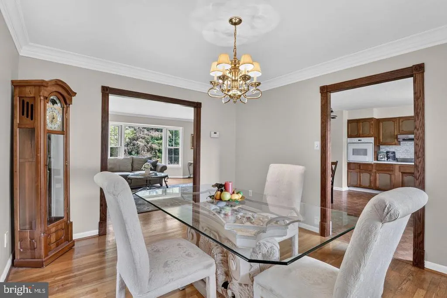
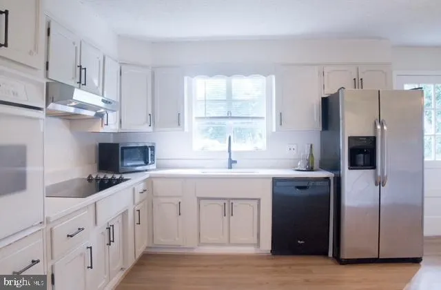
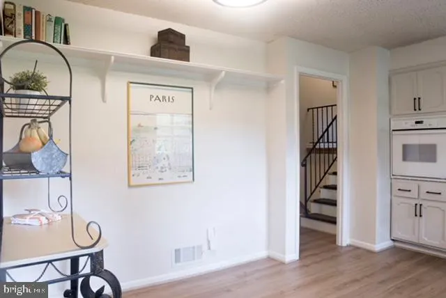
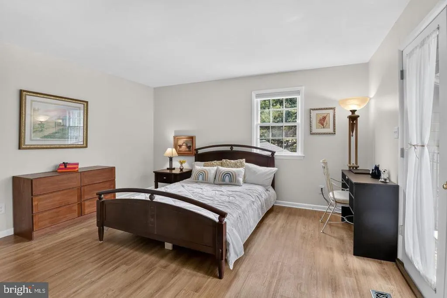
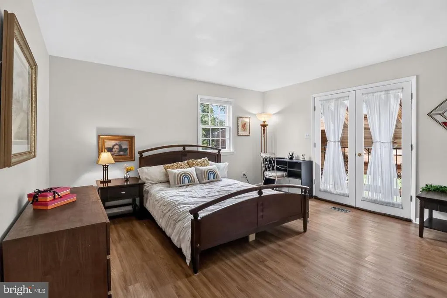
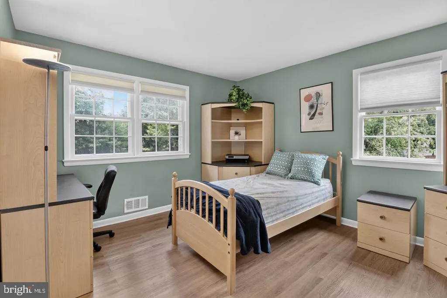
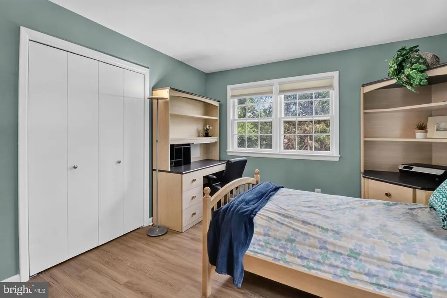
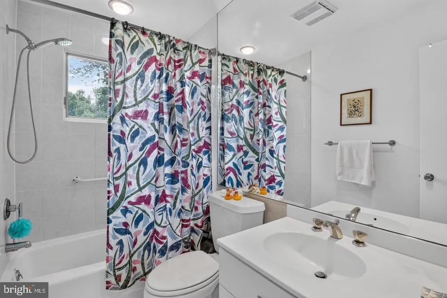
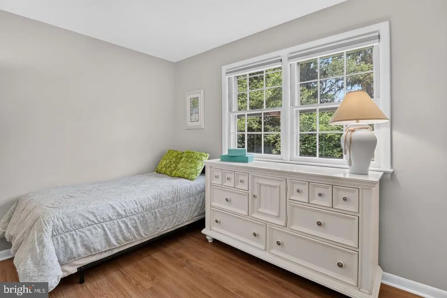
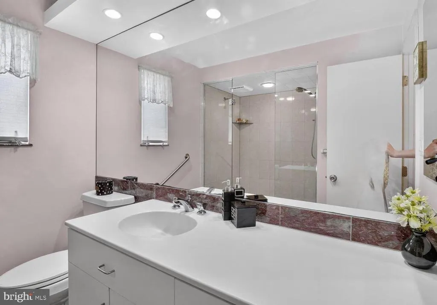
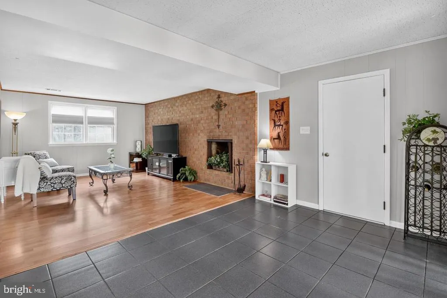
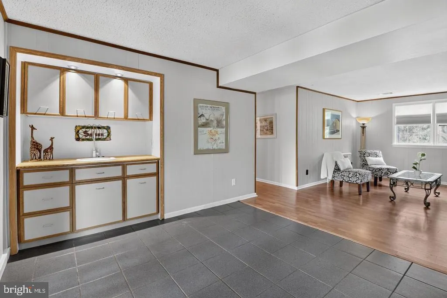
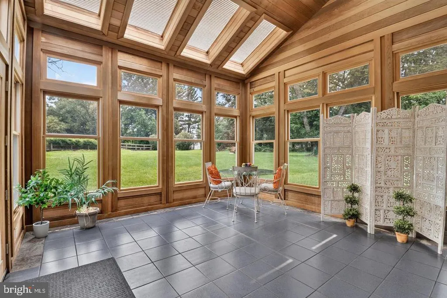
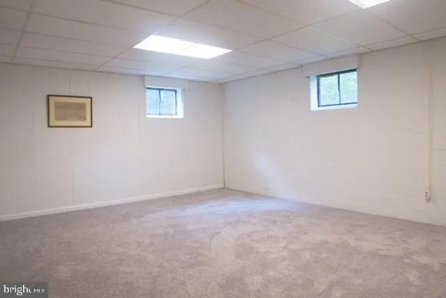
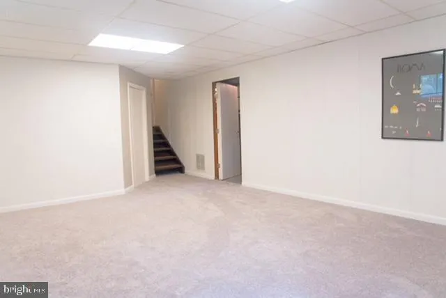
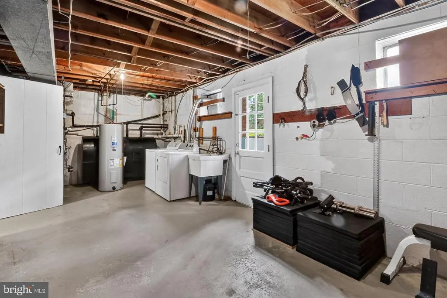
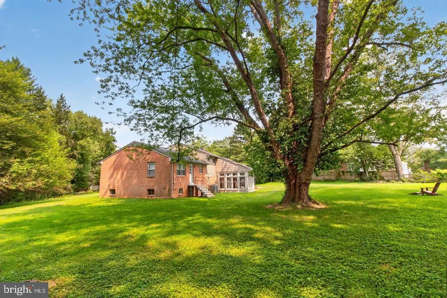
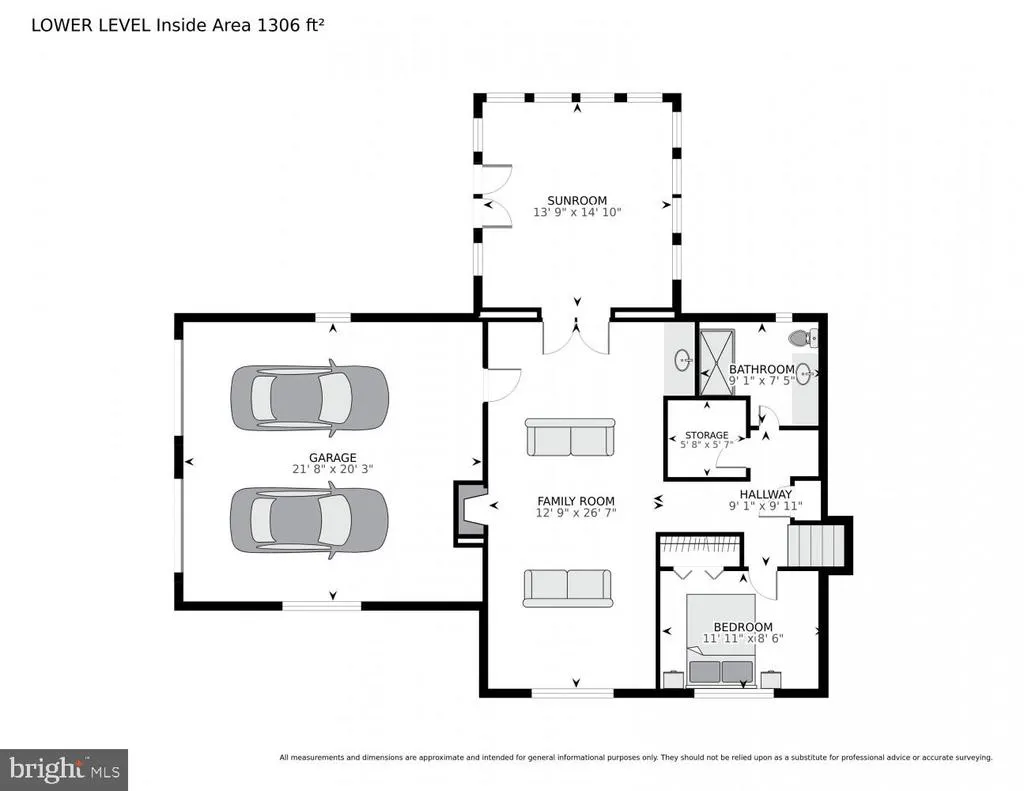
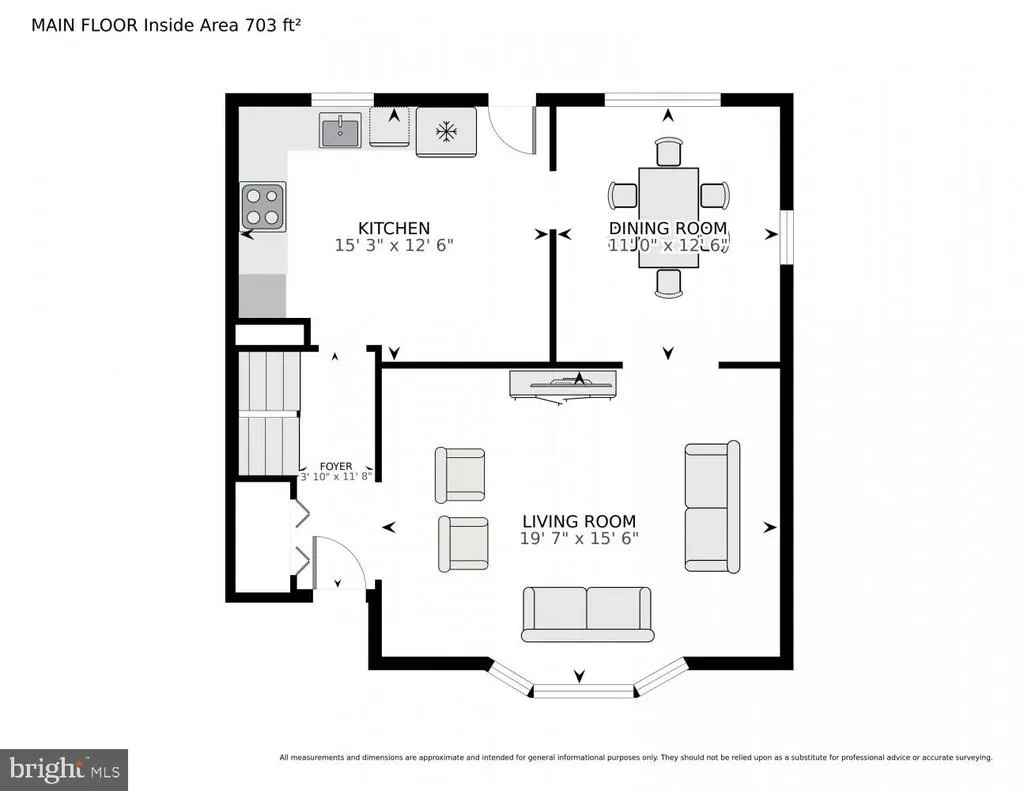
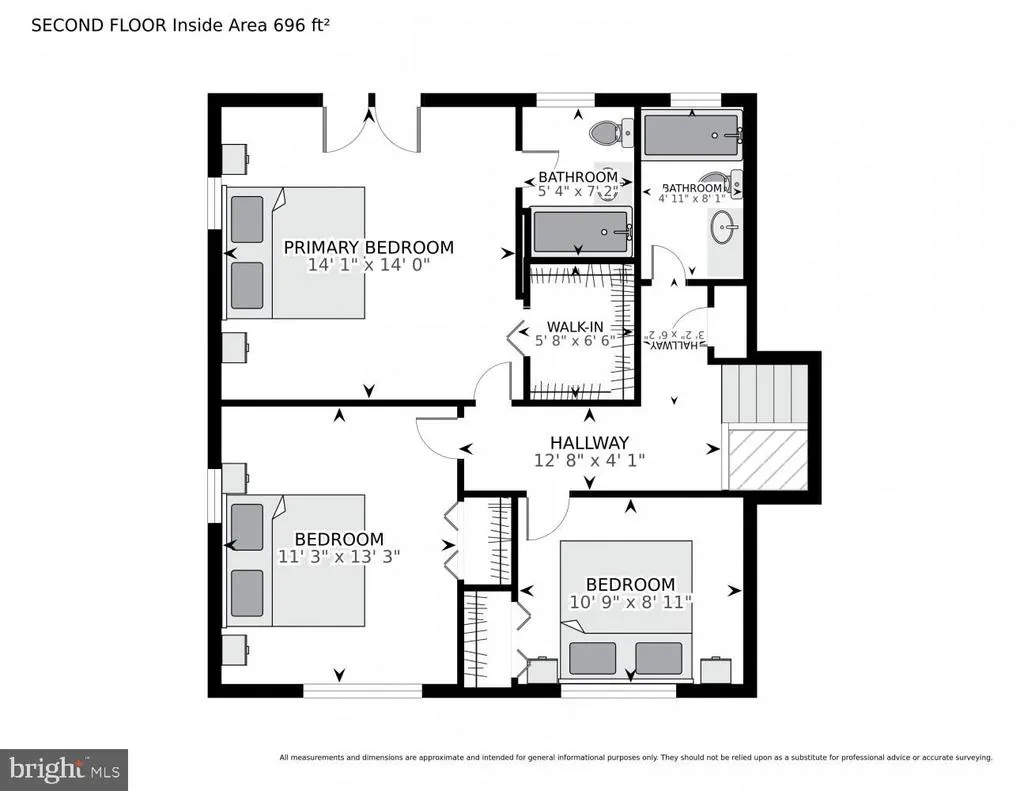
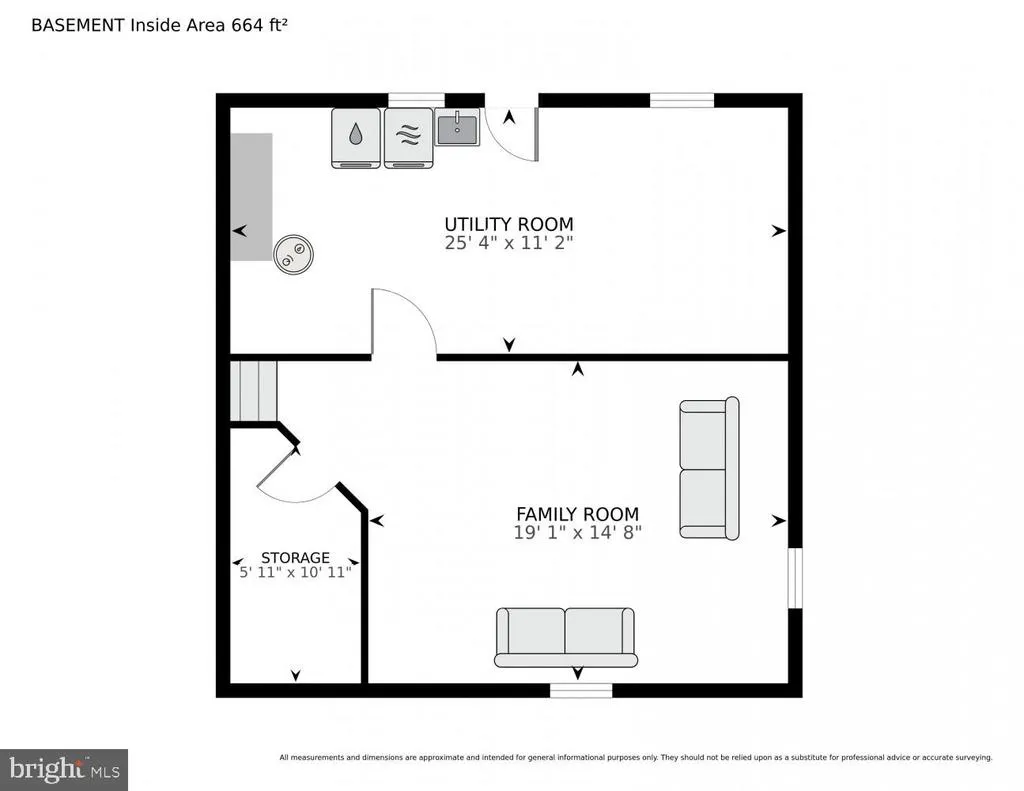
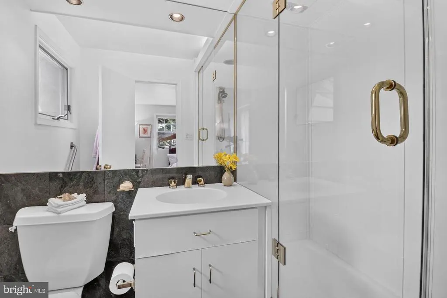
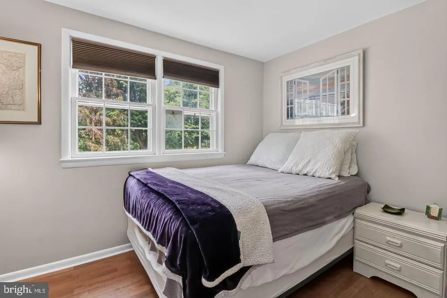
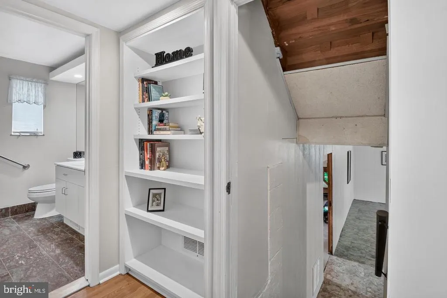
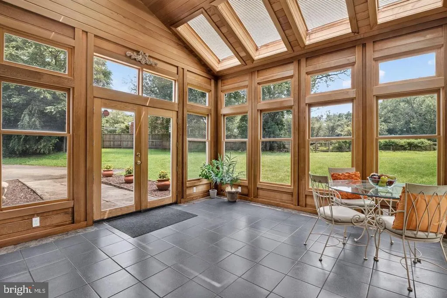
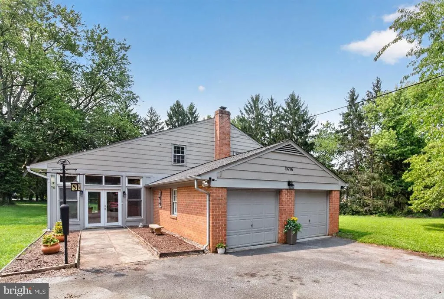
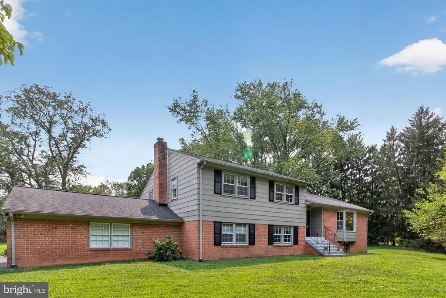
Brand-new updates & great price!! Located on the outskirts of the Ancient Oak subdivision on a large corner lot, this 4-level split blends comfort and more than 3,000 sf of living space. The ground-floor level features a cozy family room with wet bar, a two-level glassed-in sunroom addition (the current owners' primary entrance), a bedroom and full bath, plus a double garage. The traditional main-floor layout includes a living room, dining room and a newly updated eat-in kitchen. On the upper level are three bedrooms and two baths, including an overlook from the primary bedroom to the sunroom below. A bonus room on the bottom level could be a 5th bedroom, an office, a work-out or craft room, etc. The expansive flat grassy lot (nearly an acre) offers ample room for outdoor activities, gardening or simply enjoying the natural setting. Mature trees and plantings make this property surprisingly private. Hot-water heater (2025), composite roof (2016), oil furnace (2013 - Burtonsville Oil), septic system (4-BR capacity; pumped every 3 years; last pumped 2025 - King & Sons), 8 exterior Amcrest security cameras (2020). Fireplace conveys as is (needs new liner). With easy access to 270, the ICC, Shady Grove Metro, and the MARC train station, plus close to shopping, schools, hospitals, and parks, this property offers a very appealing combination of location, space and privacy.
| Elementary School | Middle School | High School |
|---|---|---|
| Darnestown Elementary School | Lakelands Park Middle School | Northwest High School |
| Price History | |
|---|---|
| 9/11/2026 | Listed $800,000 |
General Features
| Living Area | 3074 |
|---|---|
| Sewer | Septic = # of BR |
| Heating | 90% Forced Air,Central |
| Cooling | Central A/C |
| Possession | 31-60 Days CD |
| Roof | Composite |
| Zoning | R200 |
| Garage Spaces | 2.00 |
| Architectural Style | Split Level |
| Security Features | Exterior Cameras |
| Construction Materials | Brick,Wood Siding |
| School District | MONTGOMERY COUNTY PUBLIC SCHOOLS |
| Year Built | 1964 |
| Levels | 4 |
| Tax Year | 2026 |
| Ownership | Fee Simple |
| Cool Fuel | Electric |
| Accessibility | None |
| County | MONTGOMERY |
| New Construction | No |
| Property Type | Residential |
| HOA | No |
| Subdivision Name | ANCIENT OAK |
| Garage Y/N | Yes |
| Water Access Y/N | No |
| Other Structures | Above Grade,Below Grade |
| Transportation | Airport less than 10 miles,Bus Stop less than 1 mile |
| Full Baths | 3 |
| Status | ACTIVE |
| Directions | Jones Lane and Darnestown Road |
| City | GAITHERSBURG |
| Senior Community Y/N | No |
| Lot Size Units | Square Feet |
| Lot Size Square Feet | 42253.00 |
| Tax Assessed Value | 651533.0 |
| Tax Annual Amount | 6758.0 |
| Home Warranty Y/N | No |
| Property Condition | Good |
| Structure Type | Detached |
| Condo/Coop Association fee Y/N | No |
| Bathrooms Count Main Level | 0.00 |
| Price Per Sq Ft Total AG | 349.19 |
| Lease Considered Y/N | No |
| Vacation Rental Y/N | No |
| Total SQFT | 3074 |
| Standard Status | Active |
| Year Built Source | Estimated |
| Legal Subdivision | ANCIENT OAK |
| Tax Lot | 3 |
Interior Features
| Interior Amenities | Kitchen - Eat-In,Upgraded Countertops,Wet/Dry Bar,Wood Floors,Walk-in Closet(s),Skylight(s),Formal/Separate Dining Room |
|---|---|
| Heating Fuel | Oil,Electric |
| Basement | Walkout Stairs,Side Entrance,Partially Finished |
| Flooring | Hardwood,Laminated |
| Total Fireplaces | 1 |
| Fireplace Features | Non-Functioning |
| Hot Water | Electric |
| Basement (Y/N) | Yes |
| Heating Y/N | Yes |
| Fireplace Y/N | Yes |
| Above Grade Finished Area | 2291 |
| Central Air Y/N | Yes |
| Total Bedrooms | 4 |
| Below Grade Finished Area | 783 |
| Below Grade Finished Area Unit Type | Square Feet |
| LivingAreaSource | Assessor |
| Laundry Type | Basement,Lower Floor |
| Bedrooms Count All Lower Levels | 1 |
| Bedrooms Count All Upper Levels | 3 |
| Bedrooms Count Lower Level 1 | 1 |
| Bedrooms Count Upper Level 1 | 3 |
| Bathrooms Full Upper Level 1 | 2 |
| Bathrooms Full Lower Level 1 | 1 |
| Bathrooms Full All Upper Levels | 2 |
| Bathrooms Full All Lower Levels | 1 |
| Bathrooms Count Upper Level 1 | 2.00 |
| Bathrooms Count Lower Level 1 | 1.00 |
| Bathrooms Count All Upper Levels | 2 |
| Bathrooms Count All Lower Levels | 1 |
| Above Grade Finished Area Unit Type | Square Feet |
| Total Baths | 3 |
Exterior Features
| Pool | No Pool |
|---|---|
| Parking Features | Asphalt Driveway |
| Lot Features | Corner,Level |
| Water Source | Public |
| Total Parking Spaces | 6 |
| Garage Features | Garage - Side Entry,Garage Door Opener,Inside Access |
| Type of Parking | Attached Garage,Driveway |
| Foundation Details | Brick/Mortar |
| Water View Y/N | No |
| Lot Size Acres | 0.97 |
| Lot Size Source | Estimated |
| Waterfront Y/N | No |
| Land Assessed Value | 290000.00 |
| Navigable Water Y/N | No |
| Water Oriented Y/N | No |
| # of Attached Garage Spaces | 2 |
Amenities
- Foreclosure
- Views
- Short Sale
- New Construction
- Adult 55+
- Lease To Own
- No HOA Fees
- Furnished
- Primary On Main
- Air Conditioning
- Seller Finance
- Green
- Fixer Upper
- Horse
- Golf
- Fireplace
- Deck
- Garage
- Basement
- Pool
Property vs Single Family Average in 20878
Price
Taxes
Year Built
Visits
 © BRIGHT, All Rights Reserved
